Saturday, February 21, 2015

Tips on Staying Warm in the Winter


With the harsh Canadian winters, it can be difficult to stay warm no matter how hard you try. However, there are ways of staying warm even in the face of the harshest and most brutal winter weather. With temperatures dropping to as low as -40 degrees Celsius, it can be dangerous to not take proper measures to ensure that you are as warm as possible. Here are some tips on staying warm this winter season:
Bundle up
            It seems like an obvious tip, yet many people fail to properly bundle up before heading out into the snow. The best way to keep warm is to have as many layers as you possibly can, without limiting your mobility. It is a good idea to wear long johns underneath all of your clothes, or even just an undershirt, as it provides an extra layer. Make sure you always wear a long sleeved shirt, sweater, winter jacket, snow boots, scarf, gloves and a hat before heading out the door.  Winter jackets and boots can be costly, but it is well worth the money, as cheap ones will fail to keep you warm. If you do not like wearing gloves because you can not use your phone, you can rest assured because you can buy gloves that are phone screen friendly for about ten dollars at your local Walmart. 
Eat hot foods
It is important that in this season you stay away from cold foods, such as ice cream. Your body needs all the warmth it can get and that can also be done through the type of food we eat. Make sure you have a bowl of porridge for breakfast, some soup during the day and stop off at your local Tim Hortons or Second Cup to get a hot chocolate or a coffee. Other foods that help keep you warm are nuts, Brussels sprouts, sweet potatoes and many others. 
Make sure your home and car are prepared
            You do not want to wake up in the morning only to see that there is a sheet of ice on your car that prevents the windshield wipers from doing their job. The best way to avoid this is to leave them up before you go inside, especially if the weather forecast calls for snow. Before you get in your car in the morning, make sure you leave it running with the heater on high, for at least fifteen minutes before you get in. Making sure your home is properly equipped to keep you warm in the winter is crucial. You have to make sure that the windows are properly sealed and that they are not letting in any cold air or letting out any precious warm air.  Also, make sure that your furnace is working properly and if it is not, research furnace repair downingtown pa, and find the best company to do the job.

Tips on Cleaning your Home


It can be tough to maintain your home, especially if you have a full time job, but if you keep cleaning bits of it every day, you will have less cleaning to do on the weekends. If you look at it like a boring and tedious task, it will become that, but if you make it a fun task that you can get the kids involved with, it can be fun for everyone involved. Here are some tips on how to clean your home:
Cleaning your living room
            For most families, the most commonly used room of the house is the living room. Whether your kids are jumping on the couches or your pets are shedding hair all over the floor, it can be tough to clean up. After all the hard work of cleaning it, it seems that it gets messy all over again, in a matter of minutes. The best way to prevent this from happening is to get your kids to help out. Each toy they bring to the living room, must be returned to its original spot and your children need to know that. You can make a game of it by saying whoever gets the most toys back in the toy box, can have a treat. Whether you have carpets or not, it is important to clean the living room floor every day. You and your partner can take turns vacuumingit or sweeping it, that way it will not seem like too much work for either of you.
Cleaning your washroom
            The washroom can be the part of the house that nobody wants to clean, for obvious reasons. However, it is the most important place to clean in your house, as most of the germs and bacteria in your home stem from the washroom. Start by putting bleach in the toilet and letting it sit for a while before cleaning it with a toilet brush. Scrub the tiles in the shower area with a sponge and some detergent and then just mop up the floors to give it a clean look. You can even put in an air freshener in there that goes off every thirty minutes, to have it smelling fresh all the time.
 Cleaning the outside of your home
           A lot of people do not consider cleaning the outside of their home. It is good to make sure that there are not any leaves on your porch that may fly into your home and that the drains are all clean and clear from mud and leaves. If you find that your drain does in fact need cleaning, you can just look up drain cleaning West Chester pa, and get professionals to come out and clean it for you.

Wednesday, October 29, 2014

From Dark to Dreamy: a Modest Kitchen Makeover with Bold Results

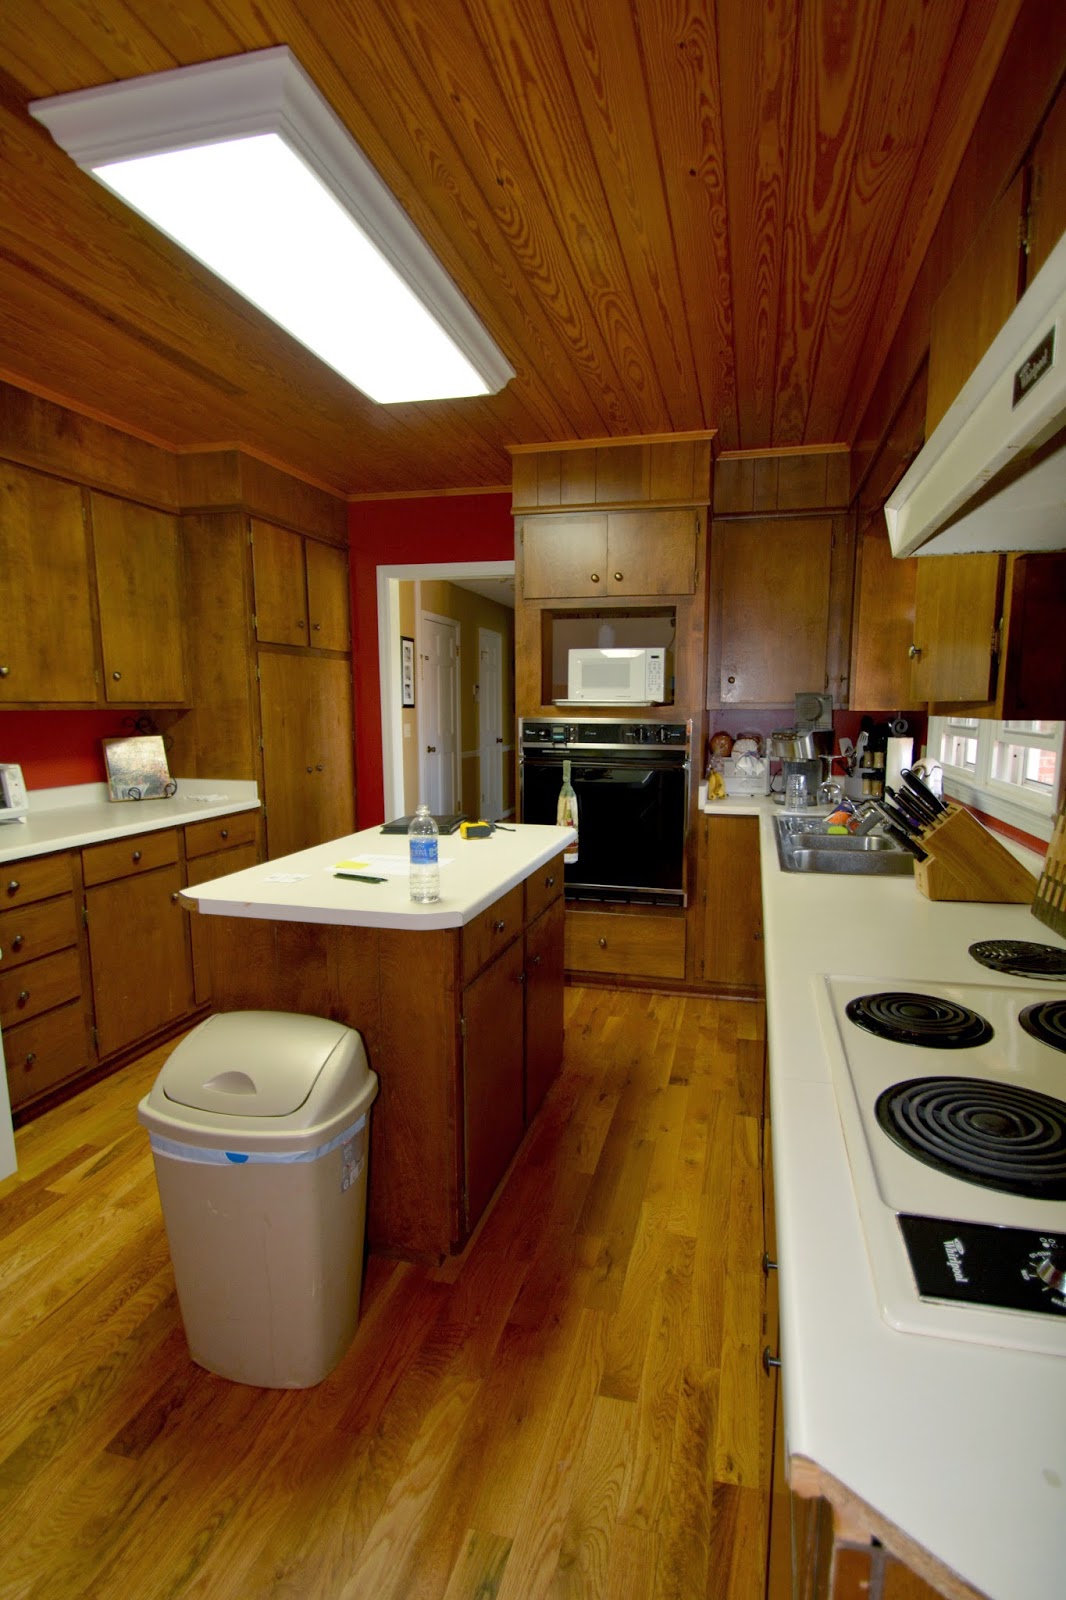
Stained wood can add charm, warmth and richness to our homes, but it requires a certain level of balance to prevent it from becoming overwhelming, dark or oppressive.  The balance in this project had yet to be achieved, but there were elements worth saving that would help transform the space from dark to dreamy...


Stained floors, ceilings and cabinets coupled with dark red walls made the space feel tight and outdated.


While a small island formed an obstacle that interrupted the flow and function of the kitchen and didn't provide a large enough prep surface.


The dual loaded galley style kitchen with center island created a bisected space with narrow working aisles leaving the eating area underutilized and inefficient.


The existing kitchen plan had tight circulation clearances and limited work surface.  Foot traffic from the Foyer flowed directly through the working area and in front of the often used refrigerator.  It was not conducive to entertaining or accommodating for multiple cooks.  The breakfast table was not needed, but better access to the dining room was.


The new design keeps the flow of traffic outside of the kitchen working area allowing us to eliminate the cabinetry on one side of the kitchen to increase aisle clearances, provide an open area in front of the refrigerator and improve the overall function of the kitchen.  Enlarging the opening to the Dining room creates connection to this previously separated space and makes entertaining an ease.  The long island provides ample work surface and a casual dining area.


The renovated kitchen is bright and beautiful.  We preserved the stained wood floors, kept the wood ceiling and lightened it with paint, replaced the cabinetry with a balanced combination of stained and painted cabinets and upgraded the counters and appliances.  The sink and range were left in their original positions to reduce cost, but they are integrated into the new design with such skill that they appear as if they are meant to be.


The elongated island provides separation between the working and entertaining areas of the space and provides a wonderful wide work surface with under counter storage accessible from each side.


The new pantry cabinets and dry bar provide ample and efficient storage space and beautifully anchor the end of the kitchen.


The gas range frees up space previously occupied by a wall oven and has an under counter microwave conveniently located next to it.  The counter-depth refrigerator looks sleek and stylish, but it is also very functional because it doesn't protrude into the working aisle.


A prep sink located in the island with a flanking trash drawer creates the ultimate chopping and prep area.


New lighting and thoughtful details bring the space to life adding visual appeal and decorative highlights.


 New granite countertops with a radiused edge add to the beauty of the space and provide a durable work surface ideal for an active family.  

This new design provides the homeowner with a kitchen they love and an entertaining space that works for large and small groups every day of the week.  We were able to transform this dark space into a dreamy kitchen full of light and loveliness.


Friday, October 3, 2014

2014 BATH STYLE TRENDS

If you want to know what design elements are trending in the bath industry, this is the place to start.  Below is a list of bath design trends that you can either expect to see more or less of in the coming year.  This slide show is based on the findings published in the 2014 NKBA Kitchen & Bath Style Report along with our own professional insights and observations.

HIGHLY DECORATIVE STYLES ARE GIVING WAY TO THE SIMPLICITY OF MODERN DESIGN

MUTED NATURAL TONES ARE BEING USED IN LIEU OF BOLD COLORS

CRISP WHITE TONES ARE REPLACING WARMER BISQUE TONES FOR TOILETS, TUBS AND SINKS

SIMPLICITY IS MAKING A COMEBACK WHEN IT COMES TO CABINET FINISHES TOO

NATURAL STONE CONTINUES TO BE THE MOST POPULAR CHOICE

HEATED TILE FLOORS ARE BECOMING MORE AND MORE POPULAR

CLEAN LINES AND SEAMLESS INTEGRATION APPEAL TO THE MAJORITY OF HOMEOWNERS

SILVER TONES CONTINUE TO BE MORE POPULAR THAN GOLD TONES

SLEEK & MODERN TUBS AND SHOWERS ARE REPLACING OVER SIZED JETTED TUBS & SMALL SHOWERS

For more bath design insight and inspiration, visit our other blog posts or contact us for a personal design assessment.  Many of our projects can be found on Houzz.com by clicking on our link in the right hand column of this page.


2014 KITCHEN STYLE TRENDS

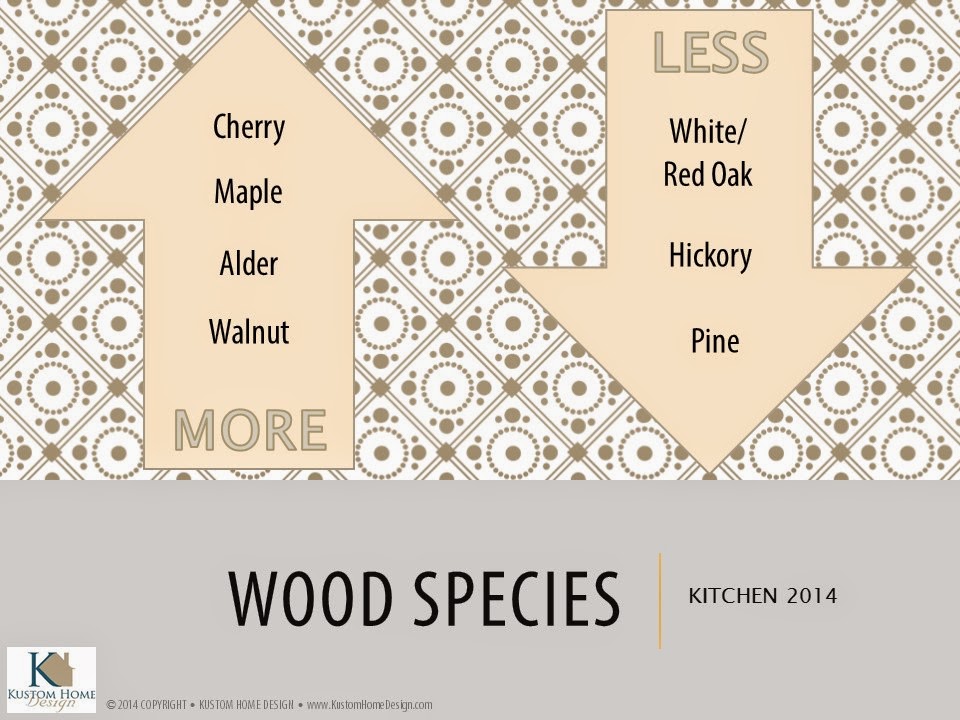
Kitchen stye trends have continued to shift towards the contemporary end of the design spectrum throughout 2014.  Below we have created a slideshow of kitchen design trends that are expected to become more or less popular as we round out the year and look forward to 2015.  Our findings are adapted from the NKBA 2014 Kitchen Style Report and our own professional insights and observations.

Less is More as design styles continue to trace their roots back to sleeker simpler tastes found in contemporary design.

Muted earth tones that lean more towards the gray spectrum are replacing brighter color tones.

Wood species with tighter grain patterns and warmer undertones are replacing traditional wood species that show more movement or knots in their grain pattern.

Distressed finishes are just beginning to show a slow down in popularity while cabinetry with multiple finishes or colors other than white are increasing.

Natural stone surfaces continue to dominate the market.  Mix in some butcher block and your headed in an even more popular direction.

Hardwood continues to gain momentum as one of the most popular flooring choices and for those wary of using wood in a kitchen, wood grain tile is gaining in popularity.

Stainless steel is still a safe choice while granite composite sinks are gaining in popularity.

Silver tones have overtaken the oil rubbed bronze finishes and it appears the brass finish revival has yet to happen.

Homeowners are looking for appliances that help them achieve a clutter free kitchen and professional cooking results.

Look for full refrigerator and full freezer columns to gain in popularity as more manufacturers add them to their product lines.

Convenience and clutter free features are in high demand when it comes to storage features.


For more advice, inspiration and ideas on kitchen design, visit our other blog posts or contact us to schedule a personal kitchen design assessment.  Let us help you create the kitchen of your dreams.

Tuesday, September 30, 2014

Twice As Nice

Sometimes you love your house but there's just one or two things here or there you wish you could change.  Such was the case with this project.  Our client had a gorgeous, spacious home in a fantastic neighborhood, but there was only one full bath to be shared by three kids. The client desperately wanted two full bathrooms, but an addition was out of the question and reducing the size of  a bedroom or closet could do more harm than good.  That's where a creative designer comes in handy.

We were able to redesign the existing hall bathroom in a way that allowed us to create one hall bath and one private bath without sacrificing bedroom space.


The existing hall bath had a combination shower/tub unit with a toilet on one side.


And a double vanity on the other side.


We began by removing the existing fixtures and finishes in the bath and part of the existing hallway.  We removed a linen closet and some other minor interior walls to make room for the new bathrooms.


By taking full advantage of a small amount of hallway space, we were able to provide the homeowner with two full baths instead of one.  Each bath has tiled showers, a toilet and vanity.  We were even able to provide a double vanity for the hall bath which is shared by two girls.


The hall bath is soft and serene with terrazzo flooring, crema marfil marble countertop, painted vanity, tiled shower walls with a hex tile accent panel and frameless shower enclosure.


 Details such as recessed tile niches and a porcelain shaving shelf help make the space as functional as it is beautiful.


The efficient design of the private bath has an open relaxing feel with it's full glass corner shower, terrazzo tile floor, glossy tile wainscot, dark vanity and sleek chrome accessories.


The vanity has a marble top with undermount sink, polished chrome faucet and glossy white  backsplash.


The shower curb and side wall are topped with the same marble that is used on the vanity.  This helps to visually tie the elements together and provides a solid smooth surface to attach the shower surround.


By transforming a standard hall bath into two full baths, we have given this family the extra space they need and have added significant value to their home.  What was once a crowded overused bathroom is now twice as nice.