Showing posts with label Kitchen. Show all posts

Wednesday, October 29, 2014

From Dark to Dreamy: a Modest Kitchen Makeover with Bold Results

Stained wood can add charm, warmth and richness to our homes, but it requires a certain level of balance to prevent it from becoming overwhelming, dark or oppressive.  The balance in this project had yet to be achieved, but there were elements worth saving that would help transform the space from dark to dreamy...


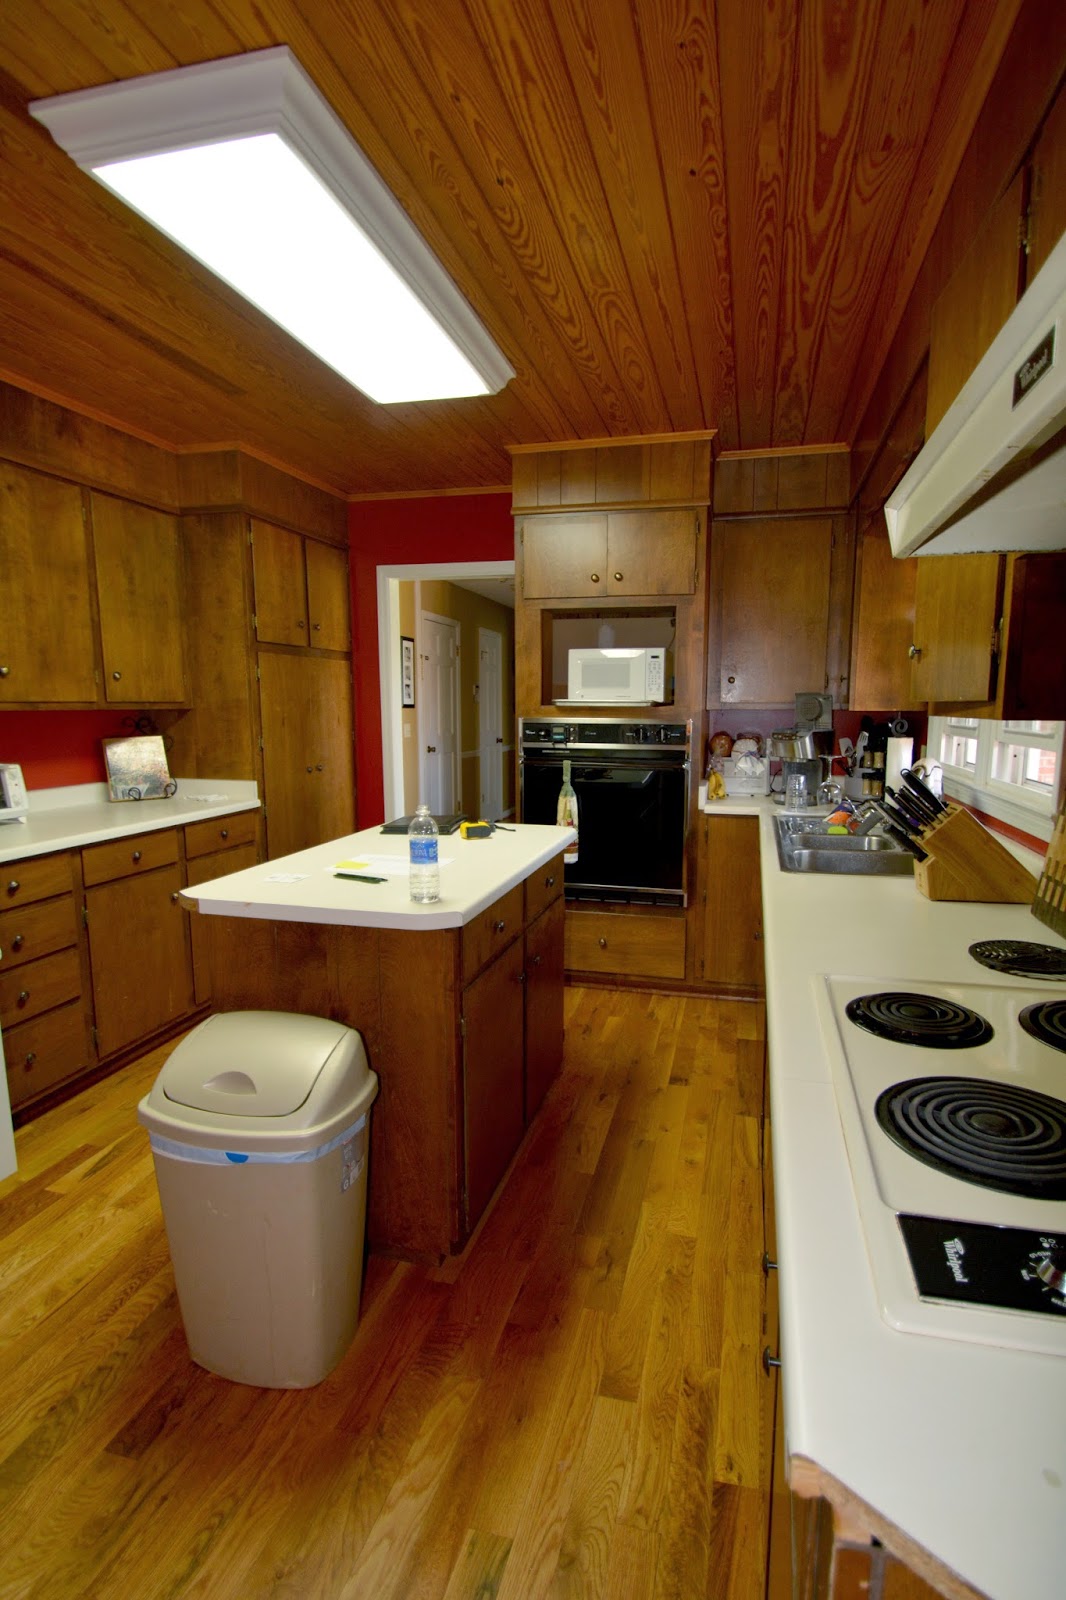
Stained floors, ceilings and cabinets coupled with dark red walls made the space feel tight and outdated.


While a small island formed an obstacle that interrupted the flow and function of the kitchen and didn't provide a large enough prep surface.


The dual loaded galley style kitchen with center island created a bisected space with narrow working aisles leaving the eating area underutilized and inefficient.


The existing kitchen plan had tight circulation clearances and limited work surface.  Foot traffic from the Foyer flowed directly through the working area and in front of the often used refrigerator.  It was not conducive to entertaining or accommodating for multiple cooks.  The breakfast table was not needed, but better access to the dining room was.


The new design keeps the flow of traffic outside of the kitchen working area allowing us to eliminate the cabinetry on one side of the kitchen to increase aisle clearances, provide an open area in front of the refrigerator and improve the overall function of the kitchen.  Enlarging the opening to the Dining room creates connection to this previously separated space and makes entertaining an ease.  The long island provides ample work surface and a casual dining area.


The renovated kitchen is bright and beautiful.  We preserved the stained wood floors, kept the wood ceiling and lightened it with paint, replaced the cabinetry with a balanced combination of stained and painted cabinets and upgraded the counters and appliances.  The sink and range were left in their original positions to reduce cost, but they are integrated into the new design with such skill that they appear as if they are meant to be.


The elongated island provides separation between the working and entertaining areas of the space and provides a wonderful wide work surface with under counter storage accessible from each side.


The new pantry cabinets and dry bar provide ample and efficient storage space and beautifully anchor the end of the kitchen.


The gas range frees up space previously occupied by a wall oven and has an under counter microwave conveniently located next to it.  The counter-depth refrigerator looks sleek and stylish, but it is also very functional because it doesn't protrude into the working aisle.


A prep sink located in the island with a flanking trash drawer creates the ultimate chopping and prep area.


New lighting and thoughtful details bring the space to life adding visual appeal and decorative highlights.


 New granite countertops with a radiused edge add to the beauty of the space and provide a durable work surface ideal for an active family.  

This new design provides the homeowner with a kitchen they love and an entertaining space that works for large and small groups every day of the week.  We were able to transform this dark space into a dreamy kitchen full of light and loveliness.


Saturday, January 18, 2014

Modern And Luxurious L�Evoluzione And Sinuousa Kitchen Systems

Effeti thoroughly researches user habits and preferences in the kitchen and creates L�Evoluzione and Sinuousa kitchen systems. The collections� drawers and doors are controlled electronically, allowing for even greater ease of use. L�Evoluzione allows for increased functionality and a more natural flow from kitchen into living area. Fluid in both form and function, Sinuousa�s contours offer a streamlined aesthetic and more spatial flexibility. Its modules can be installed with other pieces from the collection or can be added to L�Evoluzione. The lines are available in 11 kinds of wood, and a wide variety of glossy laminates and lacquers. Custom colors and finishes are available upon request.


Via


Sunday, December 8, 2013

Beautiful Kitchen Design in Wood With Daring Glass Additions by Mateja Cukala

Mateja Cukala recently sent us some photos of a charming wooden kitchen previously awarded at the Furniture Fair in Ljubljana, Slovenia. According to the designer, Kitchen Partes is made of small pieces of oak veneer. It is not what one may call a big kitchen, yet offers everything a home owner needs. All drawers and upper cabinets can be opened through a modern touch system. Instead of normal high glass vitrine. glass drawers were employed. The cooking place is made of stainless steel and features a glass worktop.


Via

Neutral Kitchen Design In Natural Colors And Materials

This light kitchen in neutral shades arises sweet feelings and brings in spring, I think. The space is divided in two areas � kitchen and casual breakfast area � separated by a double sliding door. Both areas have a lot of storage to have everything organized and easily accessible. The appliances are high-tech: a stylish downdraft, a multi-function oven, and another steam oven and induction cooktop. The led lighting under the cabinetry and the pendant lights over the island bench top create the perfect light environment to work in the kitchen. The wicker furniture and high stools, and also the floors bring coziness and comfort to the interior.


Via

Luxurious Kitchen Of Dark Wood And Emperor Marble

Marble and wood are natural materials that are beautiful without any decorations � just because of their textures. This kitchen is made of these two materials and it�s so luxurious though natural-looking. Pure lines and the combination of materials create an impressive kitchen with sculptural touches. The kitchen island combines marble and wood, the marble covers the part around the sink as water could be ruinous for wood. The rest of the furniture is made of dark wood, and there are lots of spaces for storage made in the same luxurious manner. Those for storing glass have LED lights to accentuate the pieces.


Via


Wednesday, December 4, 2013

Stylish Minimalist Kitchen With Bright Yellow Accents

This fantastic Scandinavian kitchen is located inside a classic 70s house of BO BEDRE news editor Birgitte Schinrud Skjerven. Clean lines and white and bright surfaces in marble, corian and wood create a light and airy feeling perfect for cooking and entertainment. White is the main color but there are few bright yellow accents that highlight the calm and peaceful atmosphere. The fantastic glass rangehood is a design statement in this kitchen. Other beautiful features are also the corian and marble bench top or the wood shelves in the dining area. An important thing is a hearth in the corner and a chair with several books � it gives so much coziness to this clean minimalist space!


Via

Monday, January 28, 2013

Finding Online Design Inspiration


There are things about our homes that drive us crazy.  No matter what makes us long for a change eventually we decide to do something about it.  And so we fire up our computers and we become ensnared in the endless array of images, ads and blogs.  We become overwhelmed at the possibilities.

Don't be discouraged.  There is an online resource designed for homeowners who want to find inspiration, images or a trusted local professional to lead them on their way.  This place is called Houzz.com.  Houzz features the largest residential design database in the world, articles written by design experts, product recommendations, a vibrant community powered by social tools, and information on more than 1.5 million remodeling and design professionals worldwide who can help turn ideas into reality.

I use houzz.com for inspiration.  I use it to share images with my clients, to provide visual examples of proposed design elements and to showcase my own professional designs.  In fact, I recently received the �Best Of Houzz� 2013 Customer Satisfaction award which is based on homeowner members who rated their experience working with remodeling professionals in 12 categories ranging from architects, and interior designers to contractors and other residential remodeling professionals.
I am honored to receive this award because I firmly believe that the true measure of a successful design can only be found in the satisfaction of an appreciative client and this award affirms my dedication to providing my clients with creative design solutions and superior service.  There is nothing more rewarding than hearing the praise of a client who says they love their new home more than they ever imagined.  

The five star reviews I received from my clients were sent directly from the client to Houzz.com where they undergo a confirmation process.  I was unaware of the reviews until Houzz notified me by email.  The reviews are authentic and can be trusted.

So when you decide to dive into cyberspace for some design inspiration, make sure you choose the path of least resistance and begin with trusted resources like Houzz.com and KustomHomeDesign.com.