Showing posts with label kitchen design. Show all posts

Wednesday, January 6, 2016

Kitchen Design Trends for 2016

Curious to know what kitchen design trends will dominate in 2016?  Below we list some design trends you will want to incorporate into your home this year.
  
OPEN CONCEPT:  
Kitchens that open up to living and dining spaces satisfy the needs of the modern family


Photo Credit: Kimberly Kerl, Kustom Home Design


MULTI-COLORED CABINETS           &         OPEN SHELVING:
Color is making a comeback in combination with neutral colors


Photo Credit: Kimberly Kerl, Kustom Home Design


RUSTIC DESIGN ELEMENTS:
Rustic elements such as stone, timber and metal are being mixed with more refined materials to create a dynamic design balance


Photo Credit: Kimberly Kerl, Kustom Home Design

LIVE EDGE COUNTERS:
Counters with a "live edge" have irregular, lightly finished edges that accentuate the natural appearance of the material.  In this case the natural curvature of the tree is easily visible in the solid wood plank counter. 


Photo Credit: Kimberly Kerl, Kustom Home Design

TOUCHLESS FAUCETS:
Advances in technology and a desire for sanitary food prep conditions has fueled a boom in "touchless" fixtures for the home

Photo Credit: Kimberly Kerl, Kustom Home Design


COMMERCIAL GRADE APPLIANCES:
Built-in fryers, double ovens, 6-8 burner gas cooktops and glass front refrigerators are just a few of the very popular commercial grade appliances being requested by food savvy homeowners


Photo Credit: Kimberly Kerl, Kustom Home Design

UPPER GLASS DOORS:
Cabinets are extending to the underside of ceilings creating more storage and the opportunity for additional illumination through the use of upper glass cabinets

Photo Credit: Kimberly Kerl, Kustom Home Design


CLEVER STORAGE:
Pull-out columns and specialized storage inserts are a common request in kitchens that will continue into the new year

Photo Credit: Kimberly Kerl, Kustom Home Design
Kitchen renovations are still one of our most requested project types and every kitchen we design reflects the unique personality of their homeowner.  We are grateful to have clients who trust us to create exciting new trends and offer creative design solutions in unique and varied ways.

Monday, July 6, 2015

Get Creative - Cabinetry Inspirations from KBIS 2015

The 2015 Kitchen and Bath Industry Show in Las Vegas was full of fantastic cabinetry inspirations.  The show was brimming with eclectic design styles, common materials used in uncommon ways, and new products that make your cabinetry come alive.  Since I couldn't take you along as I visited each booth, I've taken the time to showcase some of the most creative design ideas and products that I found.

FUN, FLOATING & FUNKY

Floating elements are very popular and very cool.  Whether it is a floating shelf, floating drawer or floating cabinet; these designs are fun and give the illusion that the elements are unsupported, as if by magic.  Who couldn't use a little magic?

Clean lines, soft hues & a floating drawer ooze a spa-like feel
Put a slant on your designs with irregular forms & asymmetrical geometry


Retro colors used in creative patterns lend a funky vibe
Use contrasting materials & hidden lights for a clean, modern feel
Use color & lighting to brighten up a space


Floating cabinetry appears to defy gravity itself


RUSTIC, REFINED & ORGANIZED

Rustic materials that evoke nostalgia and replicate or pay homage to mother nature provide designs with a feeling of comfort and warmth.  Industrial influences in lighting or hardware give a masculine, casual feel to a space. On the other hand, more refined styles can be used on their own or in combination with these rustic elements.  Either way a good design has to be functional and when it comes to cabinetry, organization is the name of the game.


Rich stain & hammered copper top with integral sink
Wavy seeded glass with weathered shelves


Heringbone floor, farm sink & industrial pendant lights
Dark stain coupled with painted back & wire and galvanized accessories

Sleek stained cabinet with rustic knobs


Mocha stain, industrial lights & plank tile wall


Gray paint, antique glass & plate shelf
Pull-out dining table


Metal hood with geometric tile backsplash
Belt buckle bracket


Crafting & wrapping station
Lighting in back of door rather than from above
Piano top door style (opened)


Piano top door style (closed)


Monday, June 1, 2015

Appliance Innovations You Should Know About

The 2015 Kitchen and Bath Industry Show in Las Vegas was packed with appliance manufacturers featuring their latest and greatest products.  I browsed them all and compiled a list of the most impressive new appliance features that you should pay attention to.


SIDE OPEN OVEN:  Bosch's 30 inch Benchmark Series Wall Ovens are available with side opening doors.  The ovens come in either right or left swing doors.  This is an option you should expect to see more of and one you may want to consider for your next wall oven.

The side opening door allows for easier transfer of heavy items in and out of the oven and when mounted at the appropriate height, it is accessible for those in wheelchairs.


SPEED MICROWAVE OVEN:  Everyone likes to save time, energy and space.  A speed microwave helps you do just that.  Instead of eating up valuable real estate in your kitchen with a built-in microwave and second convection oven, you can use a combination microwave/convection oven like the one made by Bosch.  

The ovens come in either 27 inch or 30 inch widths and the Bosch Benchmark series ovens are designed to align with one another in both vertical and horizontal configurations.  The sleek design also allows for a flush installation so the face of the appliance aligns with the face of your cabinets.


FRONT CONTROL 30 INCH GAS RANGES:  This may not sound exciting to many of you, but finding a 30" gas range with front mount controls has been a difficult proposition that is finally getting a little easier.  Thermador and Frigidiaire both offer 30" gas ranges with front controls.  From a design perspective, the front controls allow you to have a clean look with an uninterrupted backsplash; however, that's not the only advantage.  Front mount controls also prevent you from reaching over hot elements or pans to reach the controls.


CUSTOM PANELED REFRIGERATOR/ FREEZER COLUMNS:  More and more homeowners are realizing the advantages of having full column freezers and refrigerators as opposed to a combination refrigerator/freezer.  As these products gain in popularity so do the design options.  Appliances designed to accept custom panels have swung the design door wide open.  Refrigeration design options are limitless with the new custom panel configurations offered by Thermador's Freedom Collection.  The design below was featured at KBIS 2015 and includes custom made wood panels on the wine columns and custom made copper panels on the refrigerator and freezer columns.


The newly engineering hinges on the Thermador Freedom Collection refrigeration units allow them to support tremendous weight and still achieve a 115 degree swing.  This series of refrigeration columns have custom designed quartzite panels and handles.


Appliance innovations abound each and every year with a dizzying array of options, accessories and price points.  When you're ready to upgrade your appliances or design your dream kitchen space, seek the advice of a professional who can help lead the way.
 

Wednesday, October 29, 2014

From Dark to Dreamy: a Modest Kitchen Makeover with Bold Results

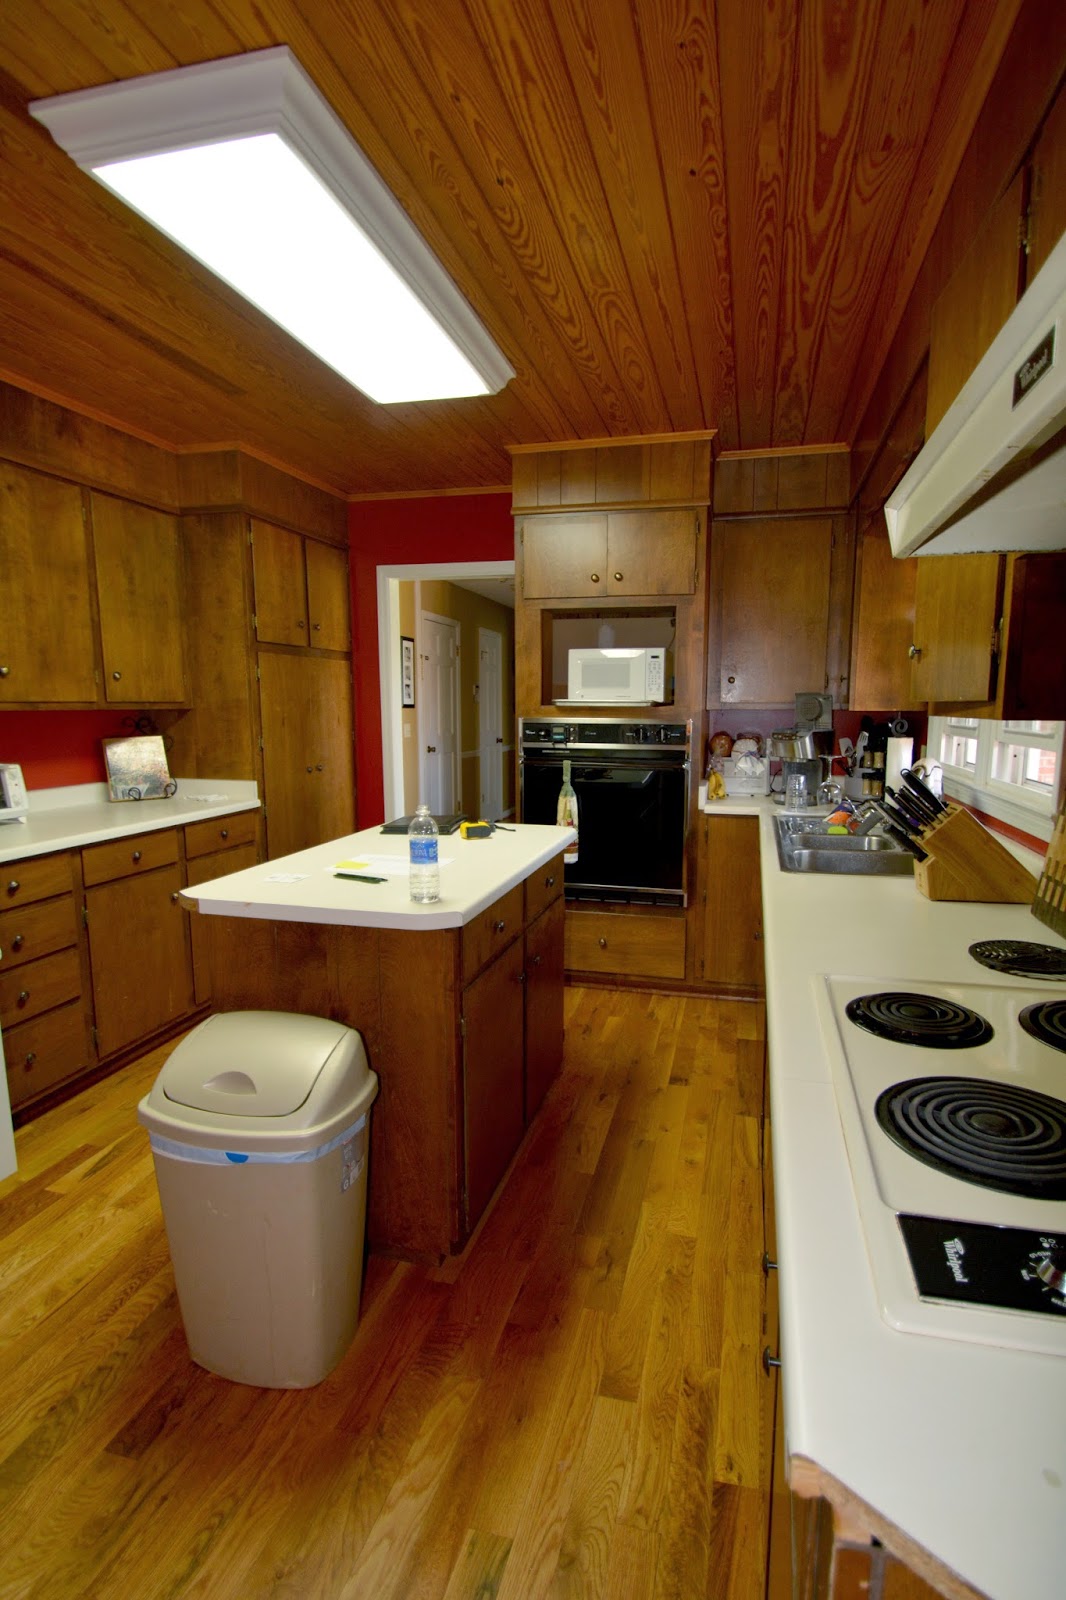
Stained wood can add charm, warmth and richness to our homes, but it requires a certain level of balance to prevent it from becoming overwhelming, dark or oppressive.  The balance in this project had yet to be achieved, but there were elements worth saving that would help transform the space from dark to dreamy...


Stained floors, ceilings and cabinets coupled with dark red walls made the space feel tight and outdated.


While a small island formed an obstacle that interrupted the flow and function of the kitchen and didn't provide a large enough prep surface.


The dual loaded galley style kitchen with center island created a bisected space with narrow working aisles leaving the eating area underutilized and inefficient.


The existing kitchen plan had tight circulation clearances and limited work surface.  Foot traffic from the Foyer flowed directly through the working area and in front of the often used refrigerator.  It was not conducive to entertaining or accommodating for multiple cooks.  The breakfast table was not needed, but better access to the dining room was.


The new design keeps the flow of traffic outside of the kitchen working area allowing us to eliminate the cabinetry on one side of the kitchen to increase aisle clearances, provide an open area in front of the refrigerator and improve the overall function of the kitchen.  Enlarging the opening to the Dining room creates connection to this previously separated space and makes entertaining an ease.  The long island provides ample work surface and a casual dining area.


The renovated kitchen is bright and beautiful.  We preserved the stained wood floors, kept the wood ceiling and lightened it with paint, replaced the cabinetry with a balanced combination of stained and painted cabinets and upgraded the counters and appliances.  The sink and range were left in their original positions to reduce cost, but they are integrated into the new design with such skill that they appear as if they are meant to be.


The elongated island provides separation between the working and entertaining areas of the space and provides a wonderful wide work surface with under counter storage accessible from each side.


The new pantry cabinets and dry bar provide ample and efficient storage space and beautifully anchor the end of the kitchen.


The gas range frees up space previously occupied by a wall oven and has an under counter microwave conveniently located next to it.  The counter-depth refrigerator looks sleek and stylish, but it is also very functional because it doesn't protrude into the working aisle.


A prep sink located in the island with a flanking trash drawer creates the ultimate chopping and prep area.


New lighting and thoughtful details bring the space to life adding visual appeal and decorative highlights.


 New granite countertops with a radiused edge add to the beauty of the space and provide a durable work surface ideal for an active family.  

This new design provides the homeowner with a kitchen they love and an entertaining space that works for large and small groups every day of the week.  We were able to transform this dark space into a dreamy kitchen full of light and loveliness.